
1058 NW 6th DriveBoca Raton, FL 33486
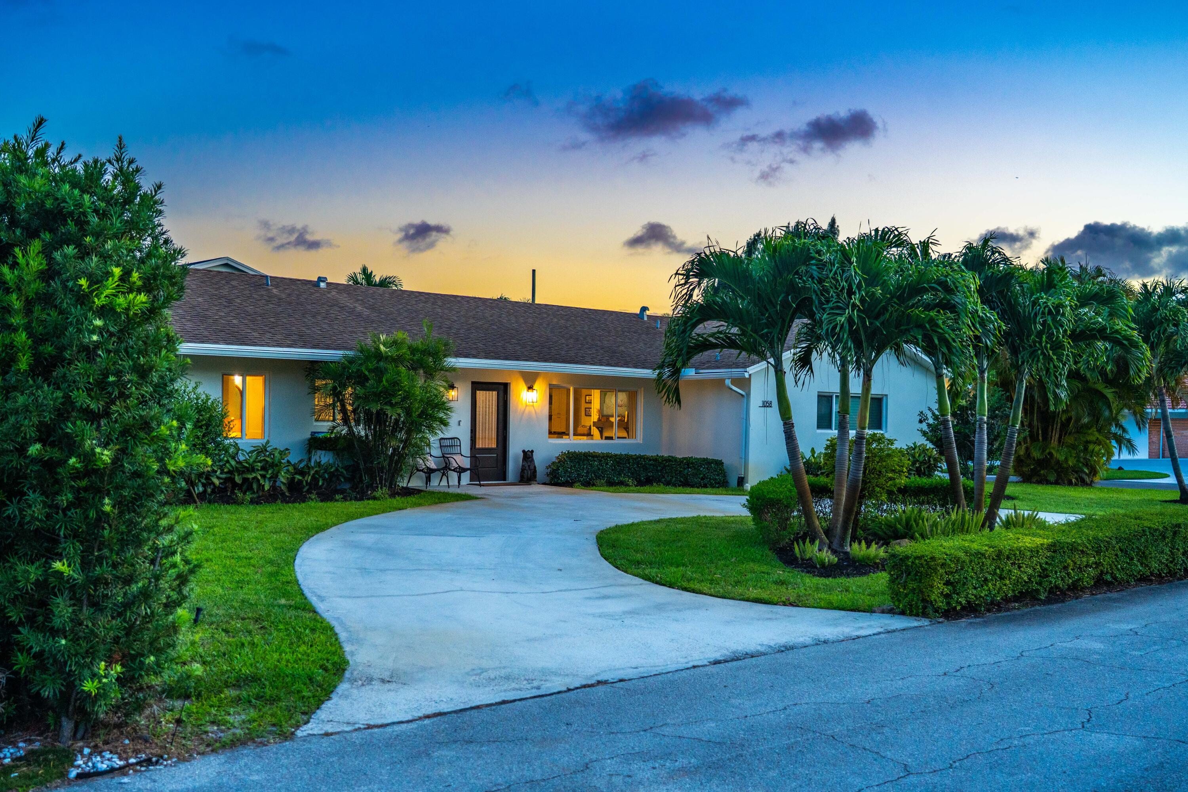
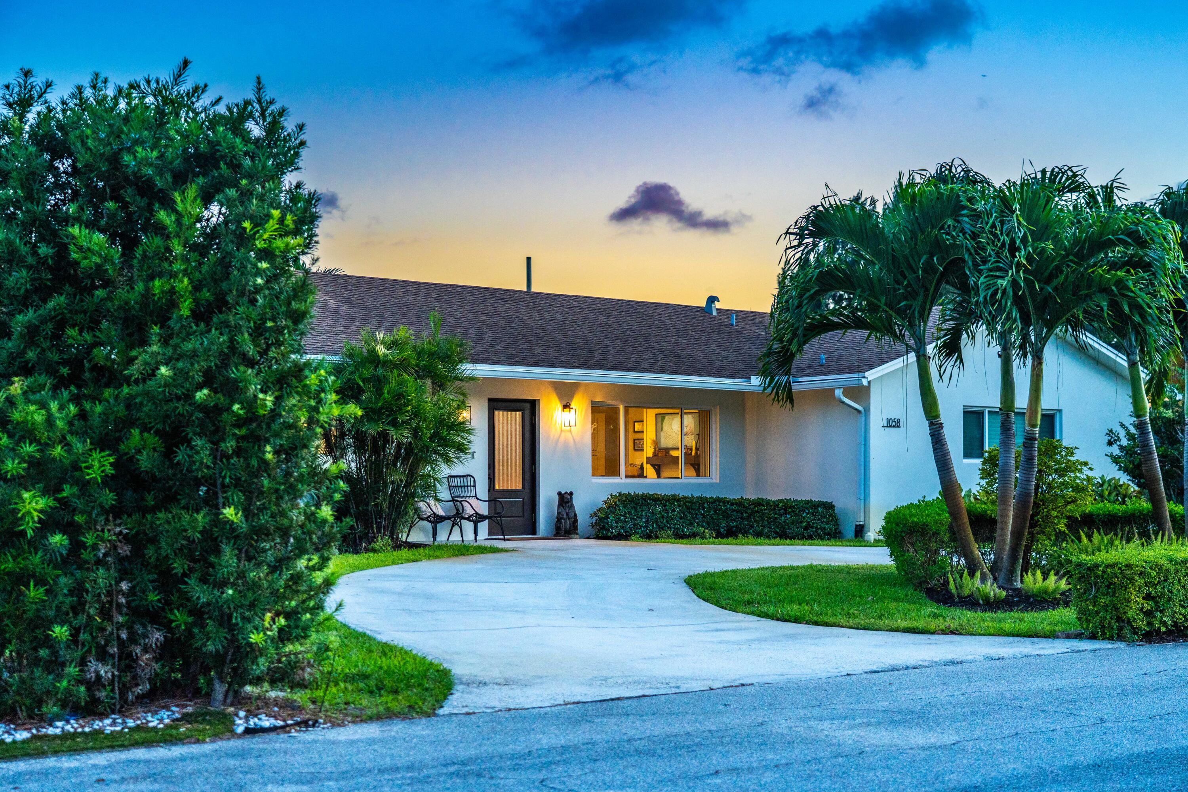
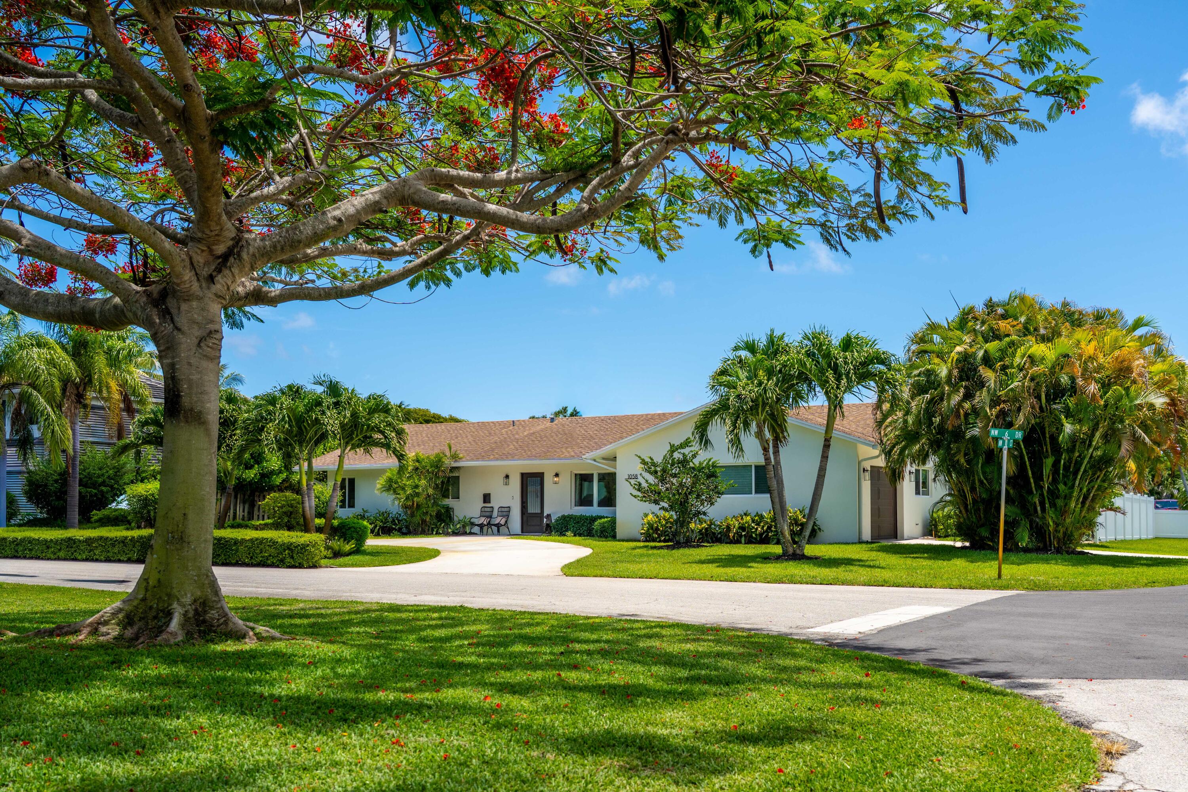
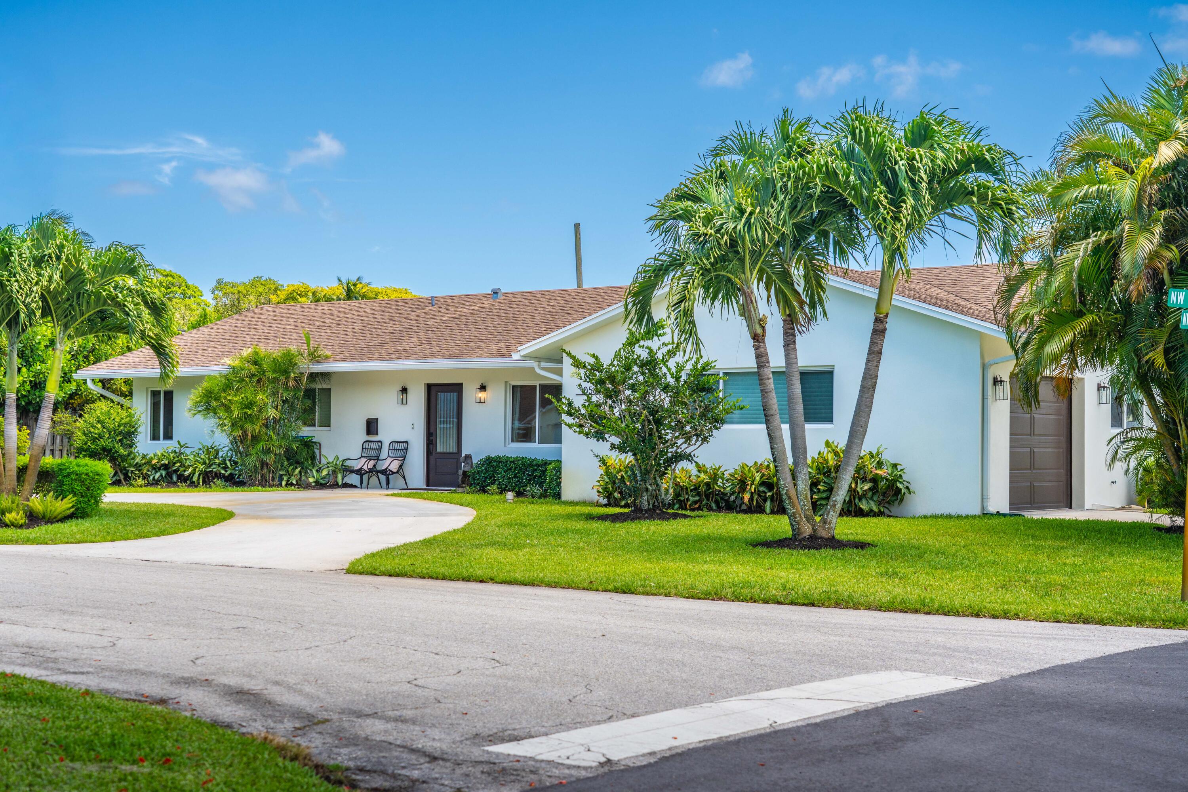
Welcome to this exquisitely updated 5BD/4.5BA home in the heart of Boca Raton located within the highly sought-after Addison Mizner School District. Situated on an oversized 10,400+ sq ft lot, this home features 4 bedrooms with private ensuite baths and exceptional indoor-outdoor living. The chef's kitchen boasts a large island, custom paneled appliances, induction cooktop, built-in refrigerator, pantry, bar seating, and entire home water filtration & softening system. The spacious primary suite includes a spa-inspired bath and oversized custom walk-in closet. Enjoy impact windows and doors, hand-scraped wood floors, designer finishes, custom built-ins, custom closets, lined cast iron pipes, remodeled pool & new skimmer, huge covered patio, and fully fenced turf backyard. Welcome to this stunningly updated 5-bedroom, 4.5-bathroom single-family residence in the heart of Boca Raton, located within the highly desirable Addison Mizner School District. Situated on an oversized 10,400+ sq ft lot, this exceptional home offers the perfect combination of luxury, functionality, and indoor-outdoor living. Thoughtfully designed for both everyday living and entertaining, 4 of the bedrooms feature their own private ensuite bathrooms, creating an ideal layout for family and guests. At the center of the home is the beautifully designed chef's kitchen featuring a large island, custom paneled appliances, built-in refrigerator, induction cooktop, pantry, bar seating, and a unique filtered chilled water system at the sink. The dining room features custom built-ins and beverage fridge, perfect for entertaining. Filled with incredible natural light, the kitchen opens seamlessly to the living spaces and features sliders leading directly to the covered patio and resort-style backyard. The luxurious primary suite offers a spa-like retreat complete with a generous walk-in shower, freestanding soaking tub, private water closet, and oversized custom-built walk-in closet. The versatile 5th bedroom is ideal as a media room, playroom, or guest suite, featuring sliders to the patio, a large walk-in closet with custom built-ins, and additional storage space. High-end finishes and upgrades can be found throughout the home including hand-scraped wood flooring, custom moldings, updated interior doors and hardware, designer lighting and mirrors, custom built-ins, and an electric fireplace feature wall in the living room. Additional improvements include impact windows and doors, roof replaced in 2017, lined cast iron pipes, entire-home water filtration and softening system, indoor laundry room, fully built-out closets, and a new AC installed in 2026 with UV light technology. Step outside to your private backyard oasis featuring a newly remodeled sparkling pool with updated tile, new skimmer and pump, child safety fence, expansive covered patio, turf yard, and a fully fenced oversized yard with plenty of room to entertain, relax, and play.
| 4 hours ago | Listing first seen on site | |
| 10 hours ago | Listing updated with changes from the MLS® |

All listings featuring the BMLS logo are provided by BeachesMLS, Inc. This information is not verified for authenticity or accuracy and is not guaranteed. Copyright © 2026 BeachesMLS, Inc. (a Flex MLS feed)
Last checked: 2026-05-25 06:30 PM UTC